$470,000

6363 Christie Ave # 525

1 Bed 1 Bath 768 Sq.Ft. 5.14 Acres

Description

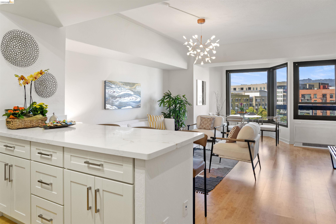
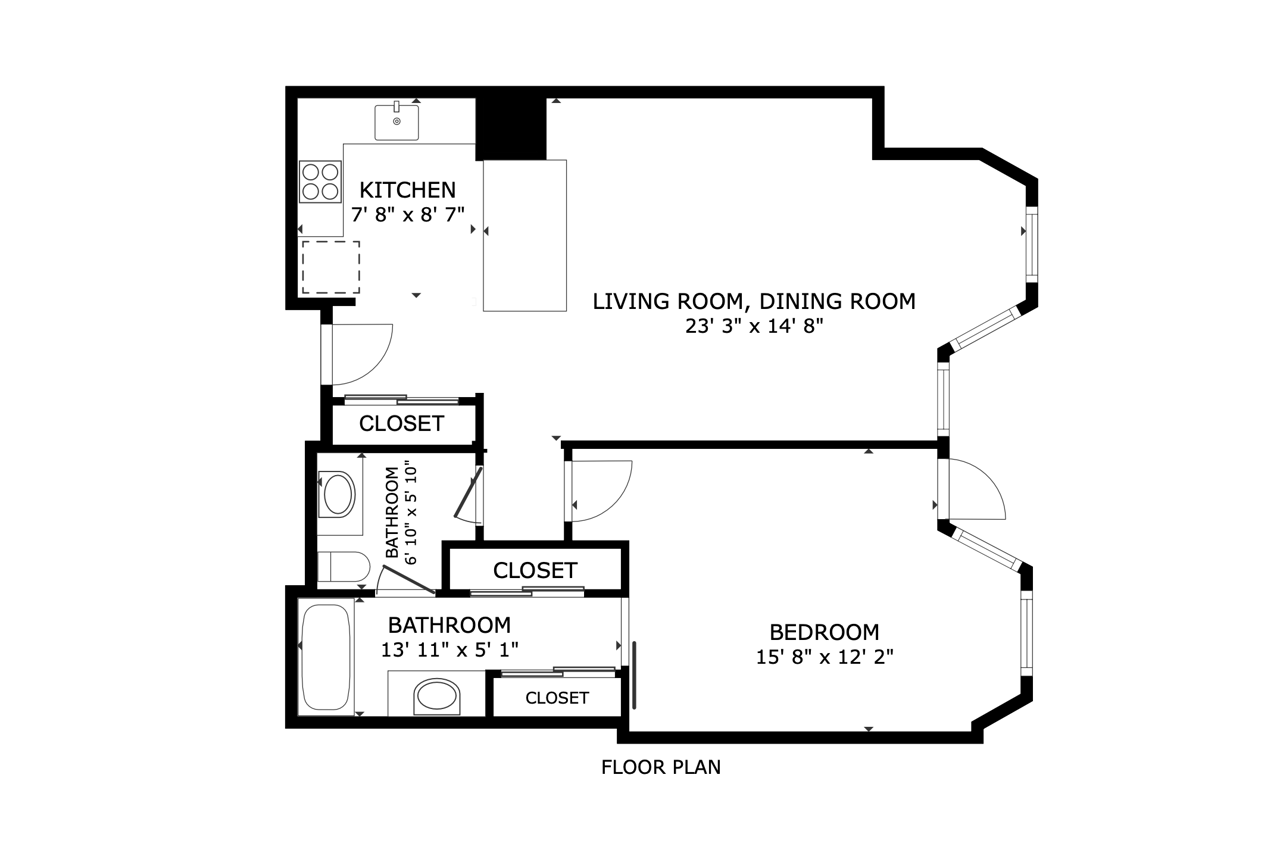
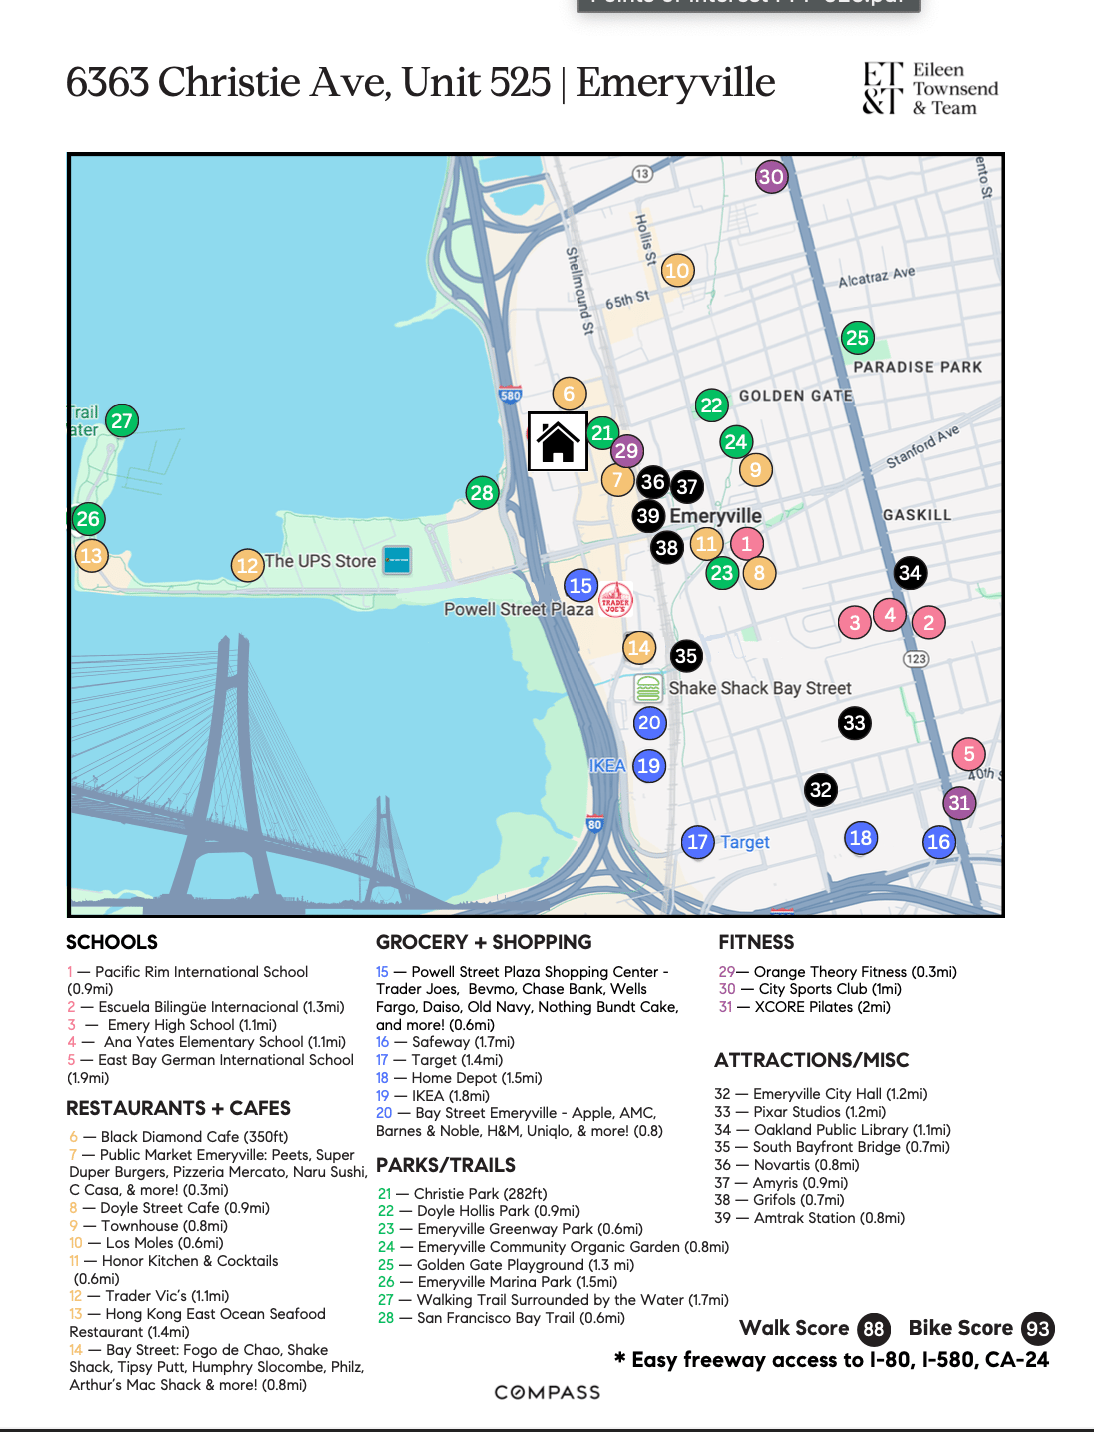
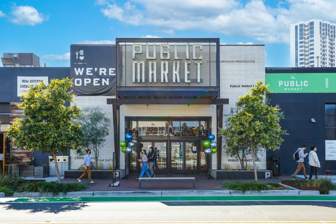
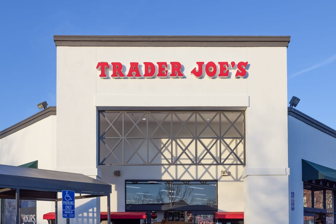
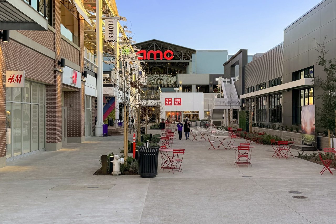
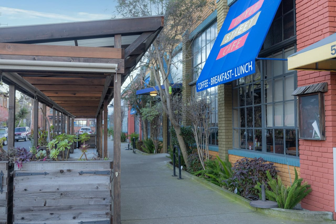
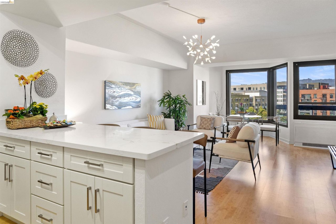
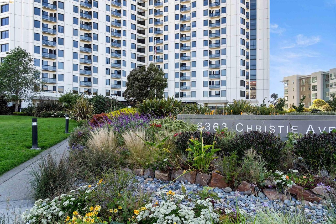
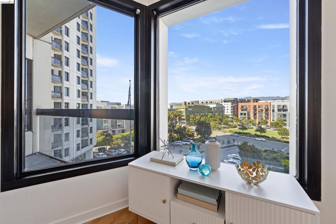
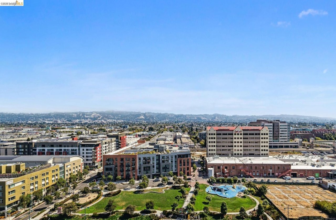
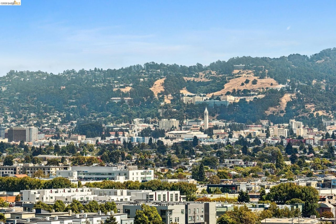
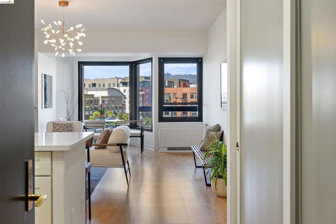
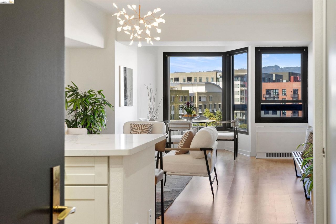
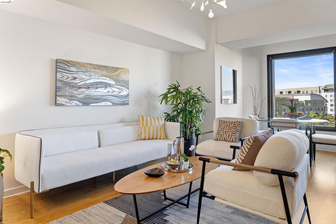
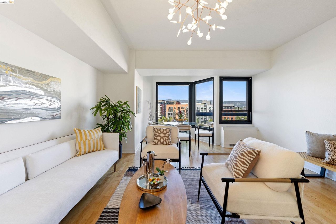
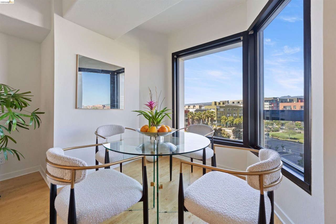
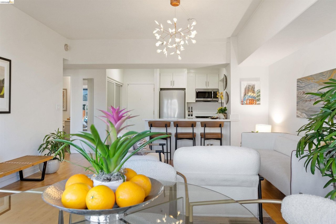
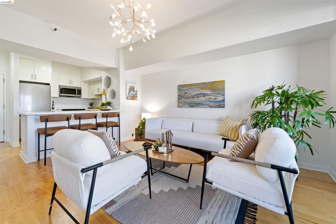
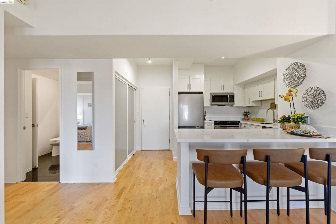
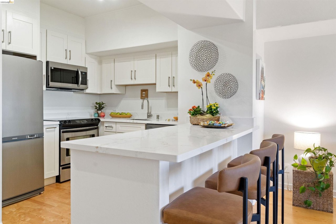
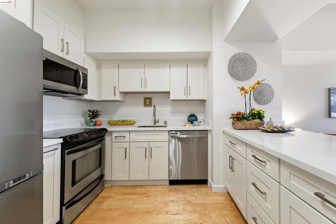
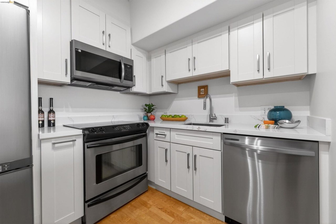
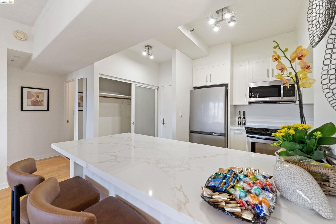
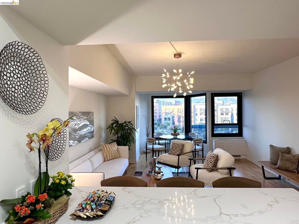
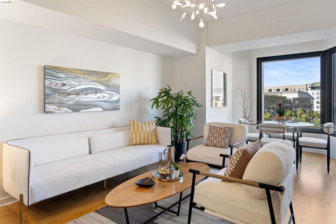
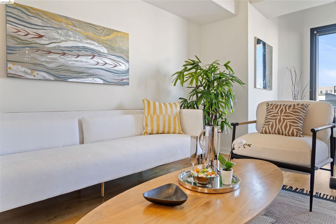
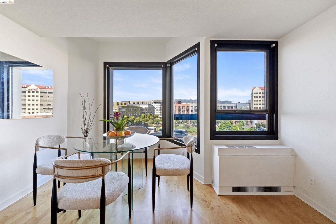
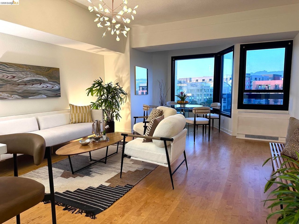
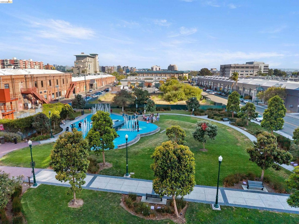
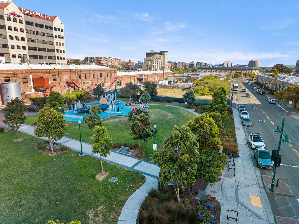
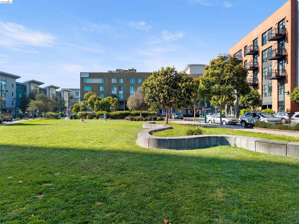
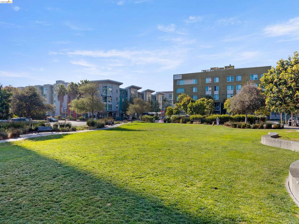
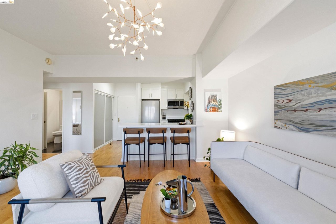
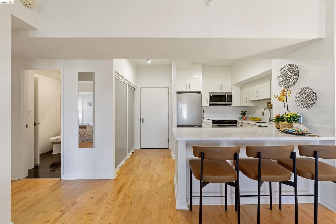
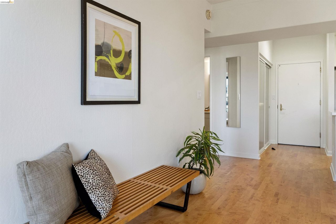
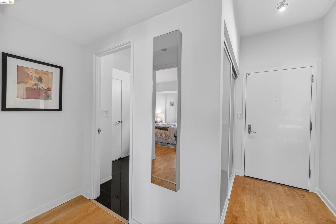
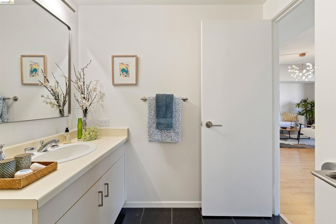
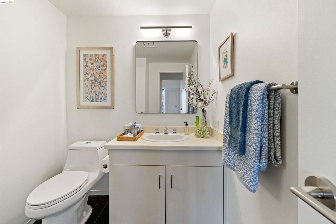
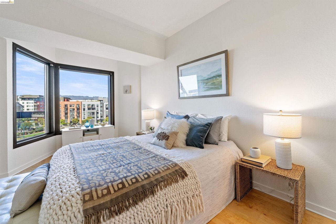
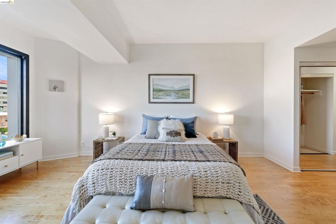
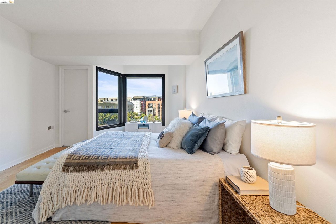
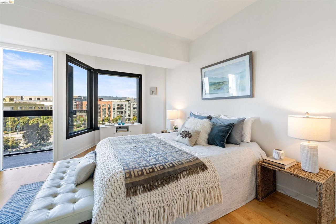
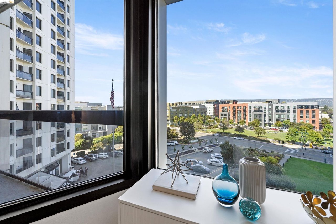
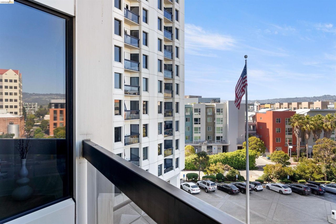
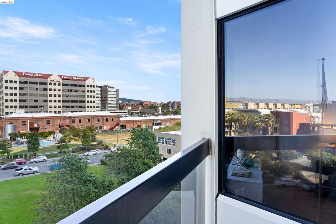
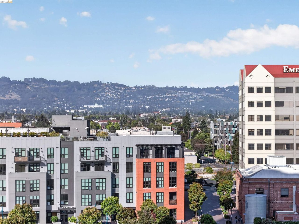
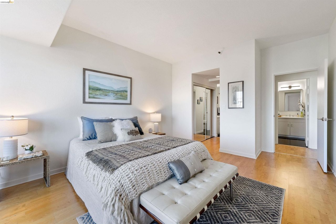
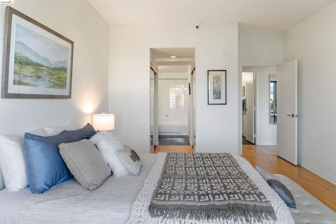
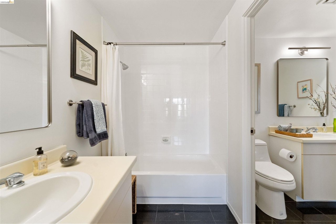
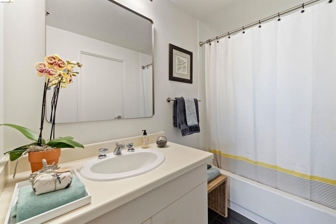
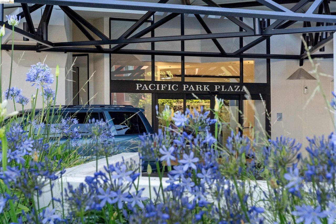
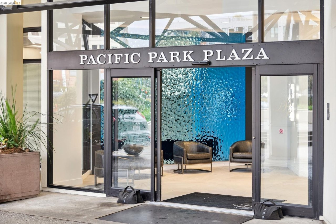
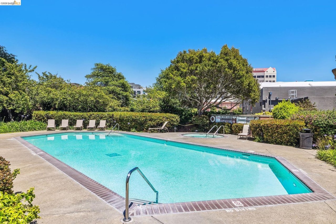
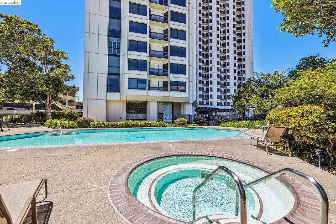
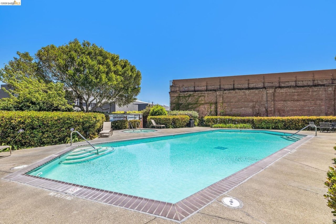
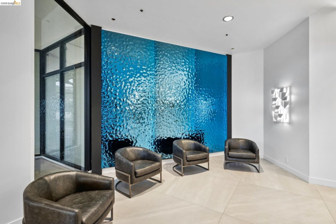
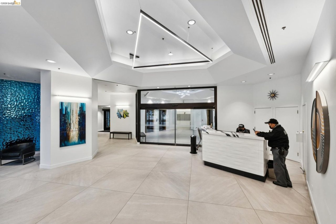
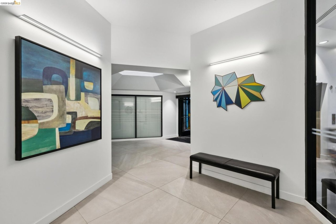
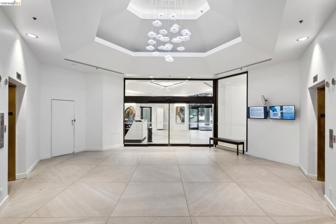
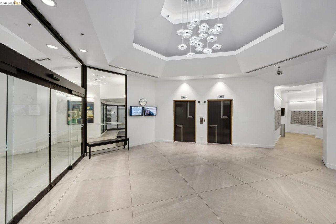
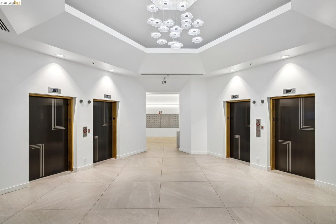
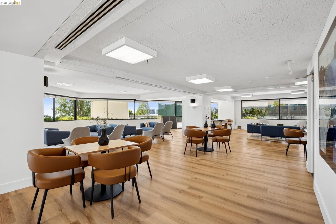
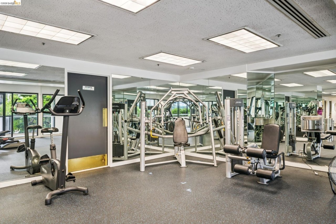
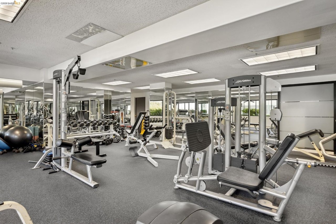
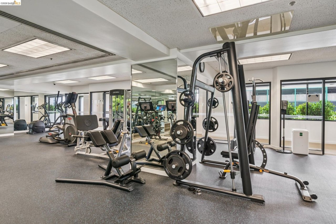
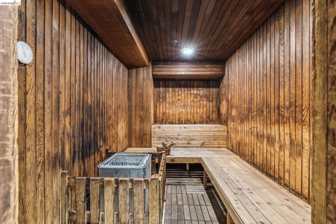
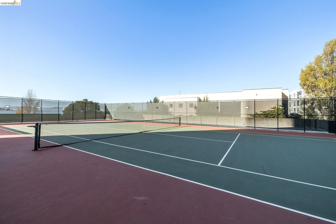
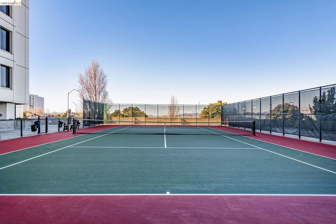
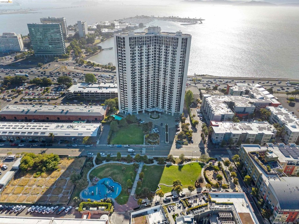
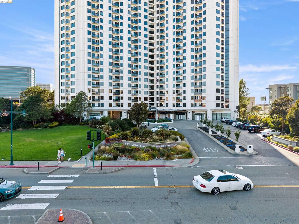
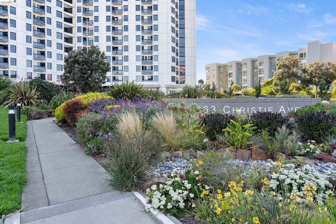
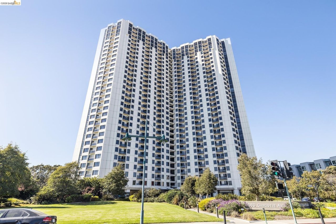
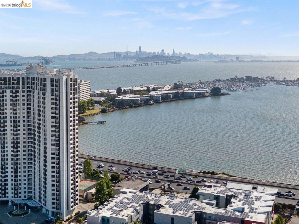
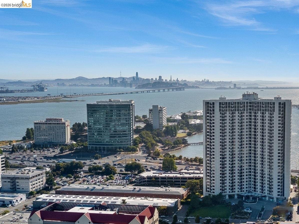
Move right in to this stylish remodel of the large 1-bed/1-bath floorplan in Emeryville's premiere luxury building, Pacific Park Plaza, and bask in the sense of calm the owners say they always found here. Your open-space kitchen has quartz counters, new cabinets and stainless appliances, with an island-like dining bar open to the main living space, accented with new designer lighting. Large dual-pane windows with an upgraded window-set in the living room bathe your space in natural light while showcasing dramatic Berkeley Hills views, from Cal's Campanile Tower to the many parks and attractions within close walking distance. With your large private bedroom, dressing area, and updated 2-room bath suite, it's easy to relax into a pampered lifestyle. This building provides a private community pool and spa, tennis courts, fitness center and sauna, gated parking and 24/7 onsite security patrol. Across the street from Christie Park & Playground and Emeryville Public Market, and around the corner from the Bay Trail and Emeryville Marina, your new home is walking distance to Trader Joe's/Powell St. Plaza, the Bay Street shopping/dining district, /Amtrak and more. Minutes from downtown SF, Berkeley and Oakland, you can take advantage of a free shuttle to BART, neighboring cities, and the many attractions that make Emeryville a model for smart, clean, forward-thinking urban redevelopment. A vibrant calendar of building-sponsored activities will acquaint you with neighbors and local attractions. No more stress about day-to-day details; wake up here and your new life unfolds with ease.

Share Property

Location

6363 Christie Ave # 525, Emeryville, CA 94608

Status

Sold

Date Sold

August 3, 2026
6363 Christie Ave # 525
ET

No more stress about day-to-day details; wake up here and your new life unfolds with ease.

Show more

Emeryville: A Fast Growing, Award-winning Model Urban Redevelopment

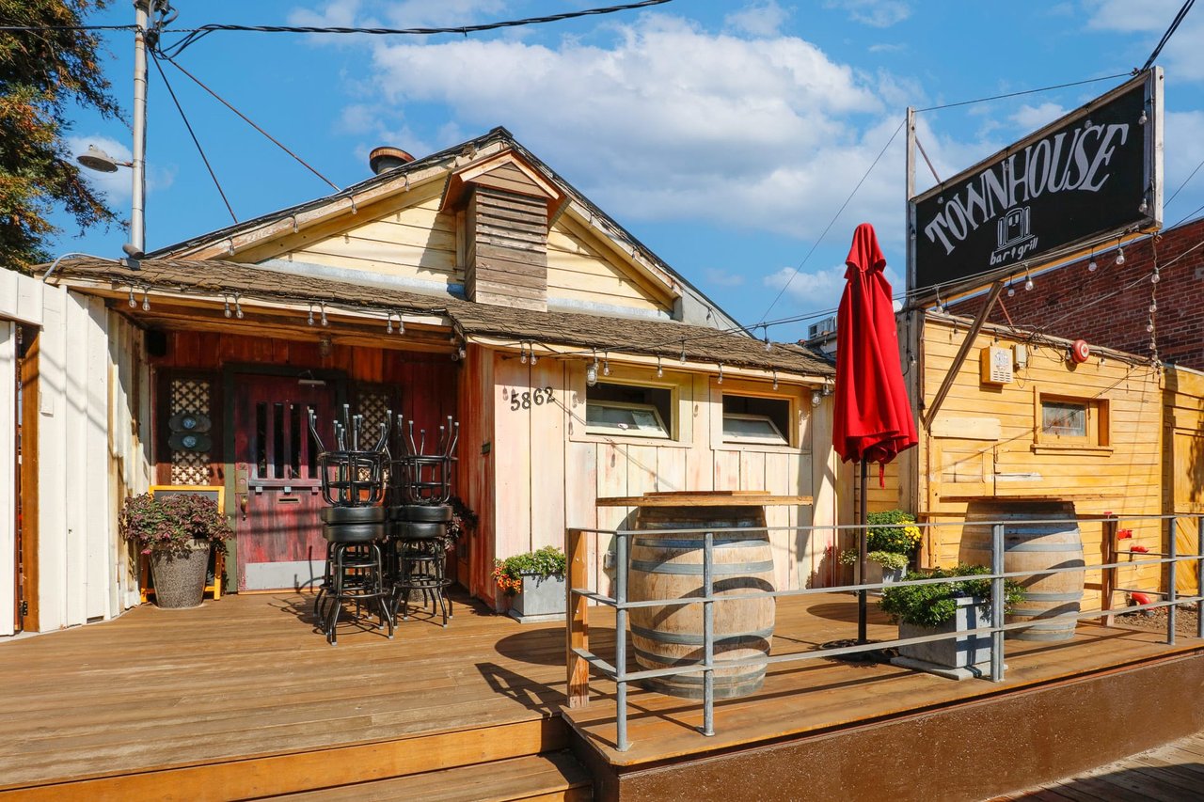
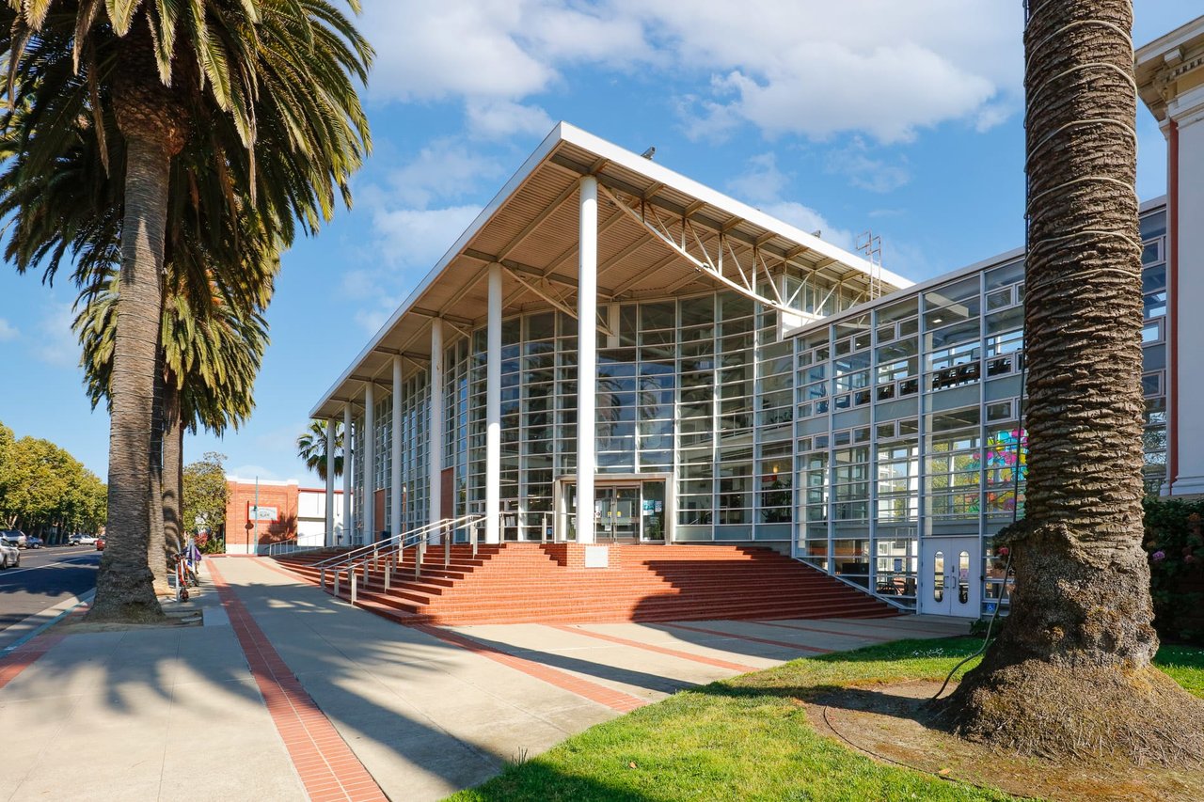
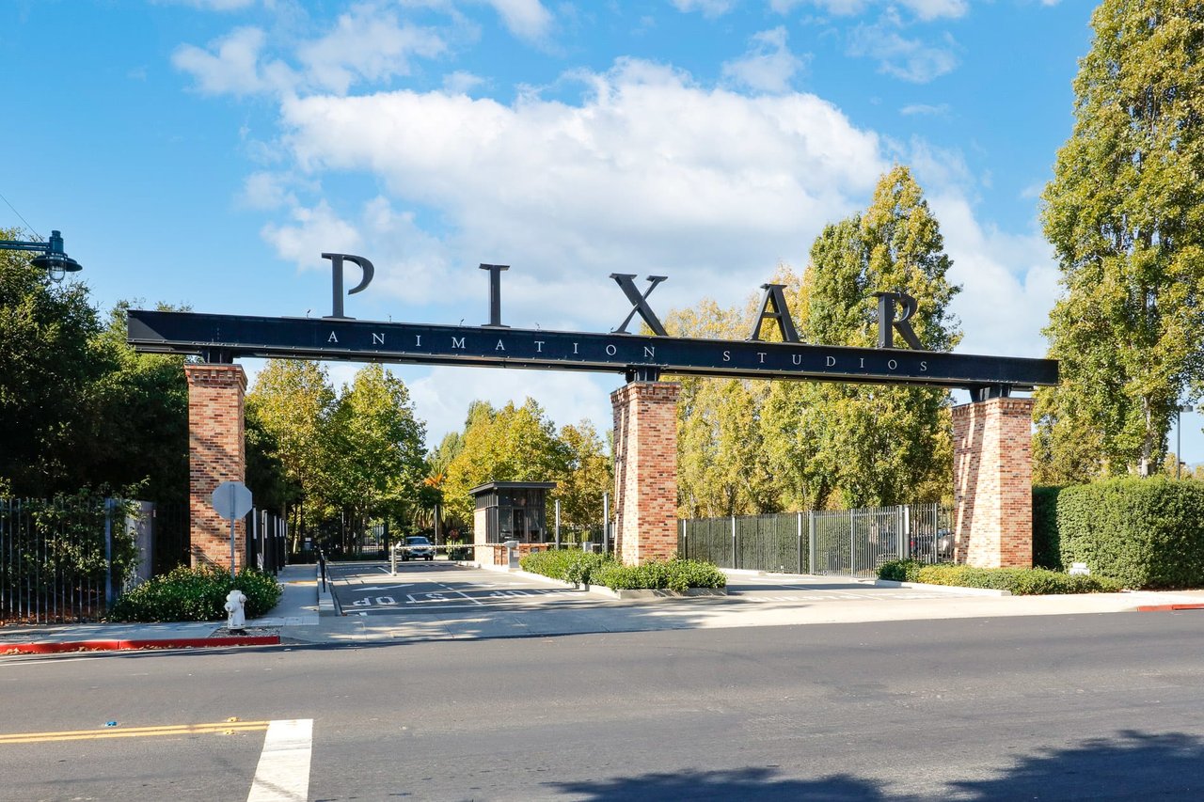
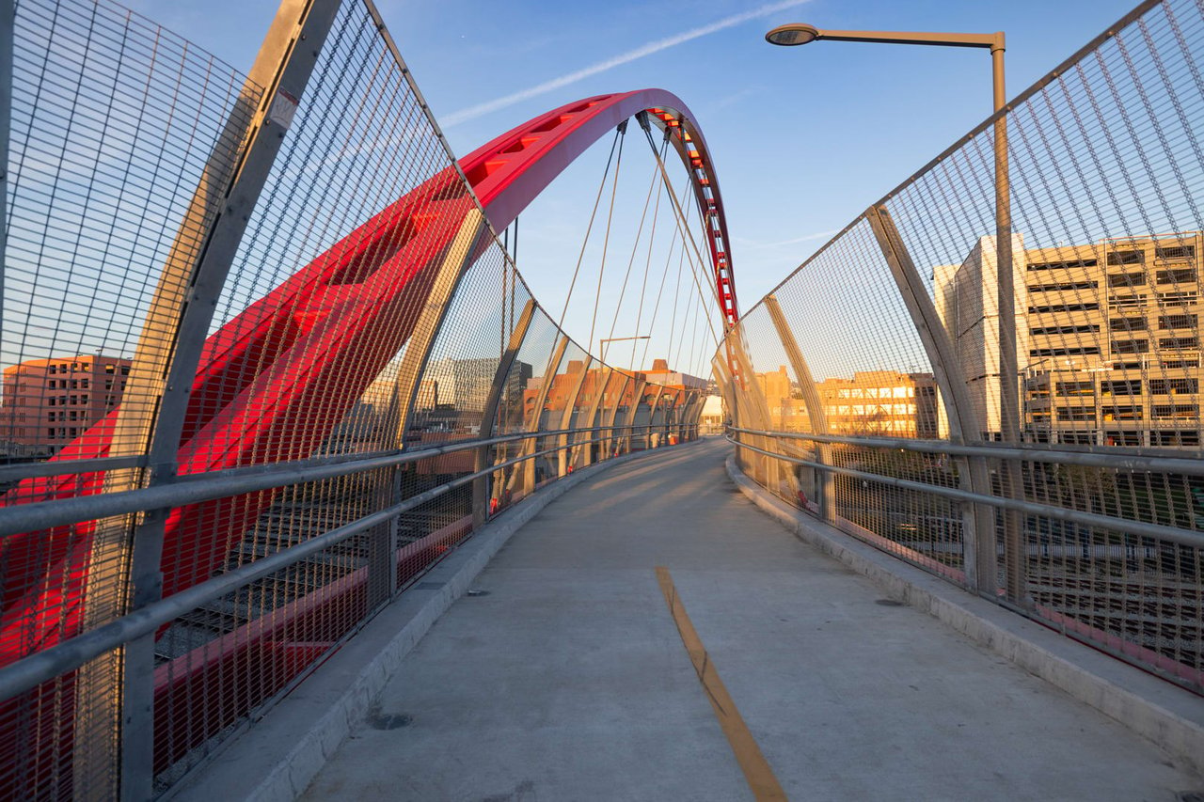
Emeryville is a nationally recognized leader in innovative urban redevelopment, transforming former industrial land into a thriving hub for tech, biotech, and sustainable live-work communities along the San Francisco Bay. Despite spanning just 1.2 square miles, the city has earned major accolades, including the prestigious Global Bangemann Challenge for excellence in using information technology for public service, the Google eCity Award as California’s Digital Capital, and a Prohousing Designation from the California Department of Housing and Community Development for forward-thinking housing and zoning policies. Emeryville continues to stand out for its rapid growth, smart planning, public art, and vibrant waterfront access.
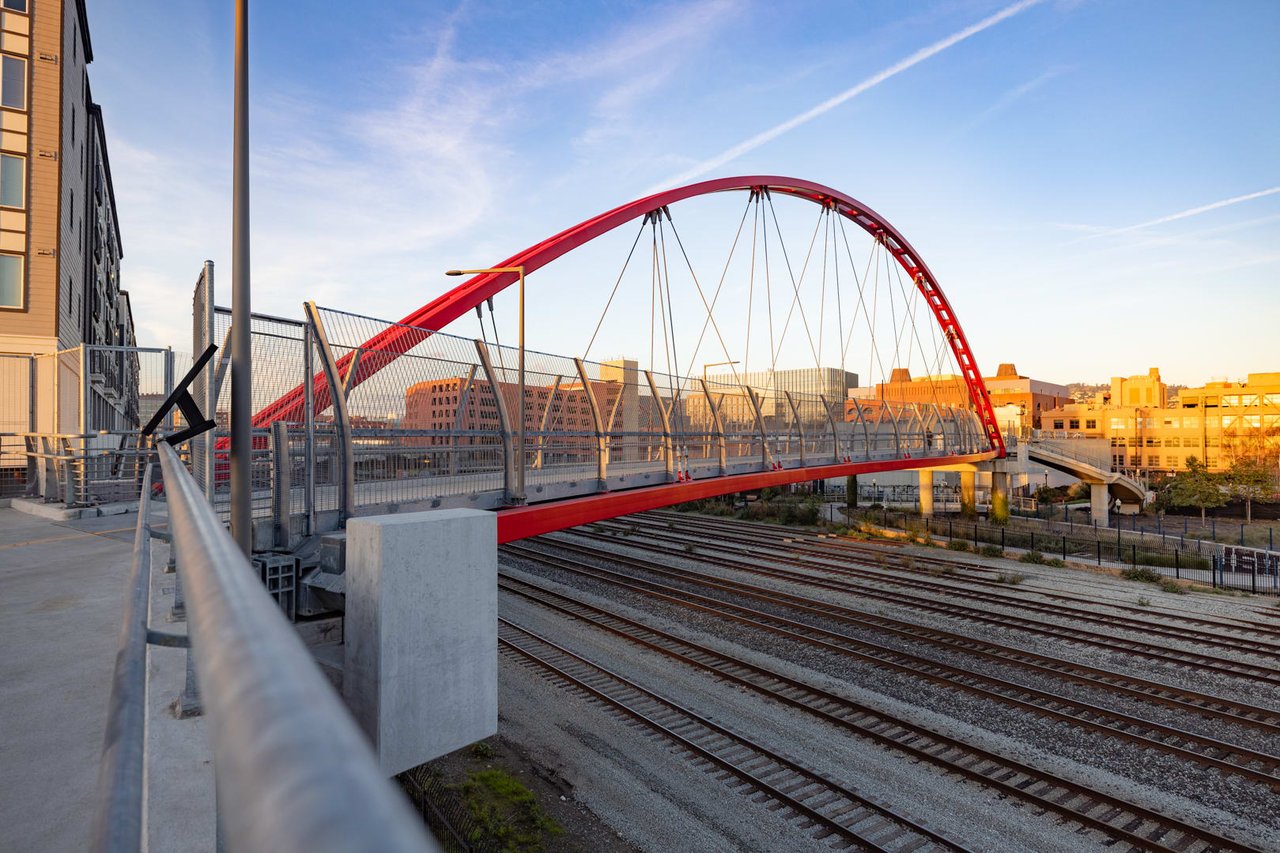
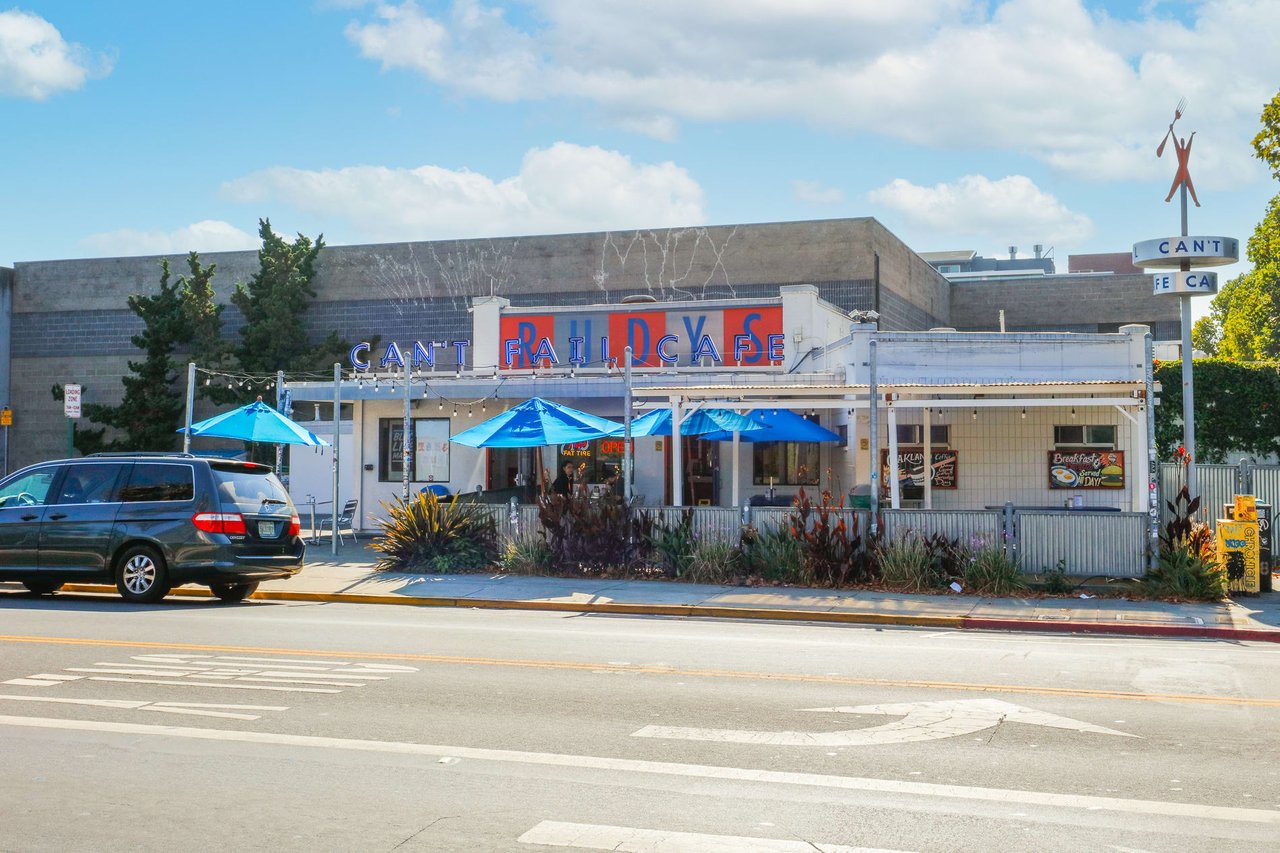
City of Emeryville, Summer 2026

City of Emeryville, Summer 2026

Emeryville: one of California’s boldest urban fixes

Emeryville: one of California’s boldest urban fixes

Bay Area's nearly 40-year-old public market gets more new eateries

Bay Area's nearly 40-year-old public market gets more new eateries

Explore

1984

1984

Year Built

1

1

Total Bedroom

1

1

Total Bathroom

768

768

Sq.Ft.

Living Space

5.14

5.14

Acres

Lot Size

1.0

1.0

Garage Space

01

Interior

Total Bedroom

1

Total Bathroom

1

Full Bathroom

1

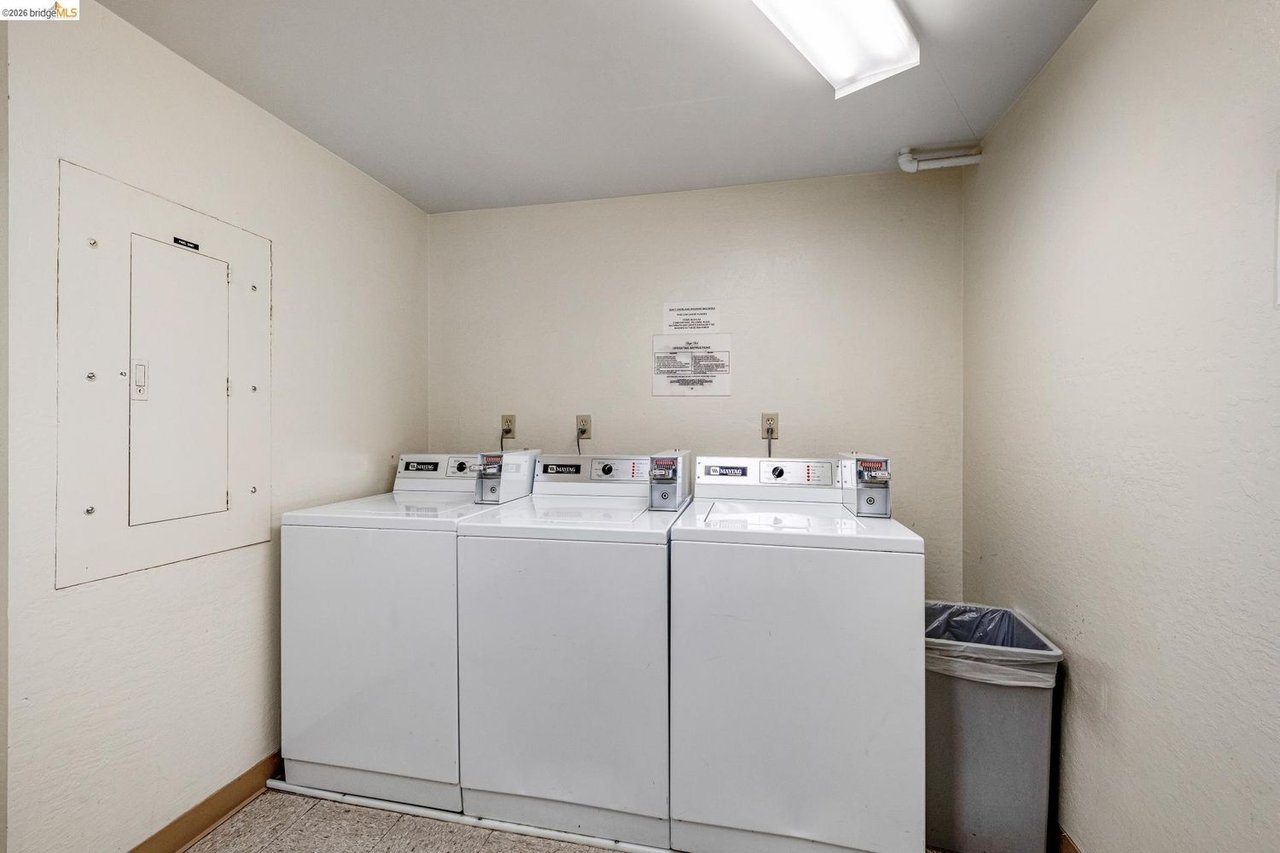
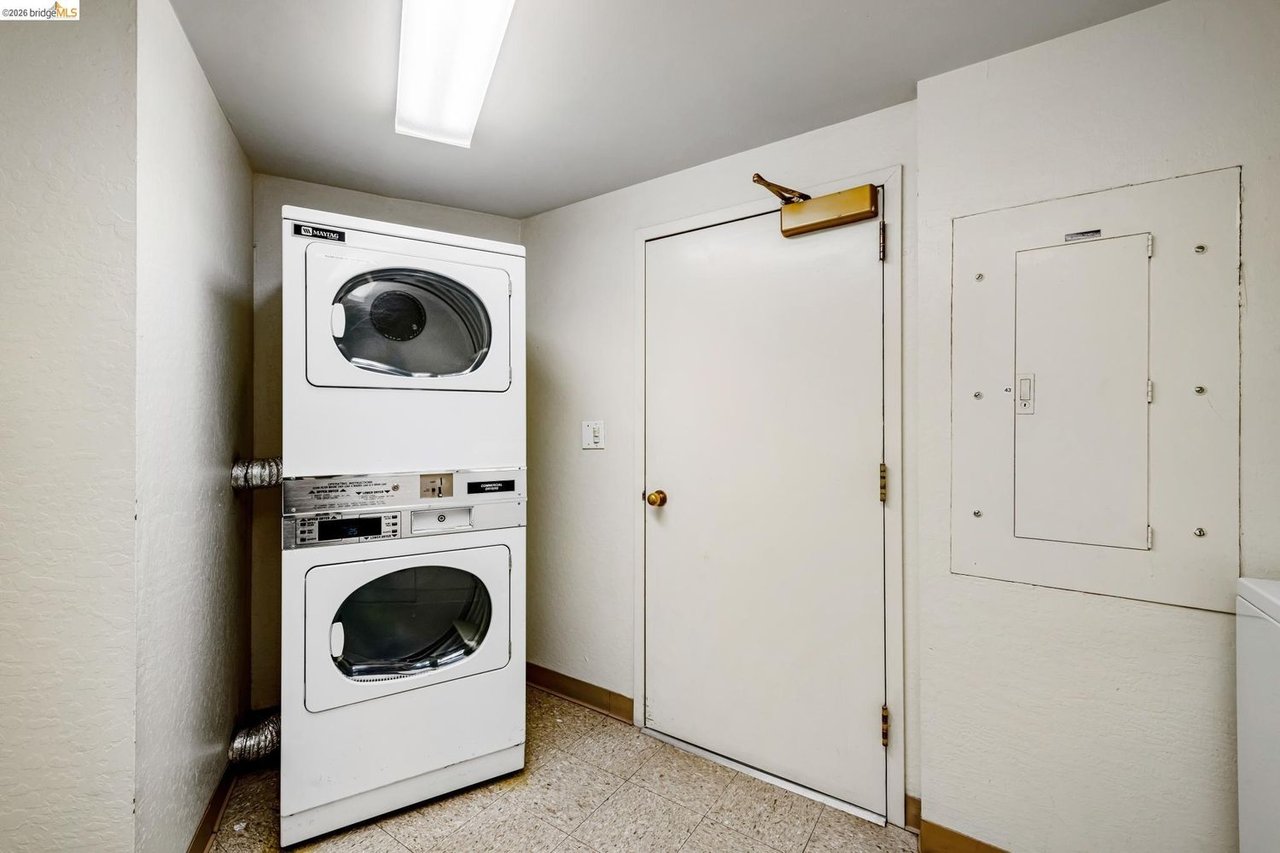
Laundry room

Laundry Room, Common Area

Flooring

Hardwood, Tile

Fireplace

None

Appliances

Dishwasher, Electric Range, Microwave, Refrigerator

Other Interior Features

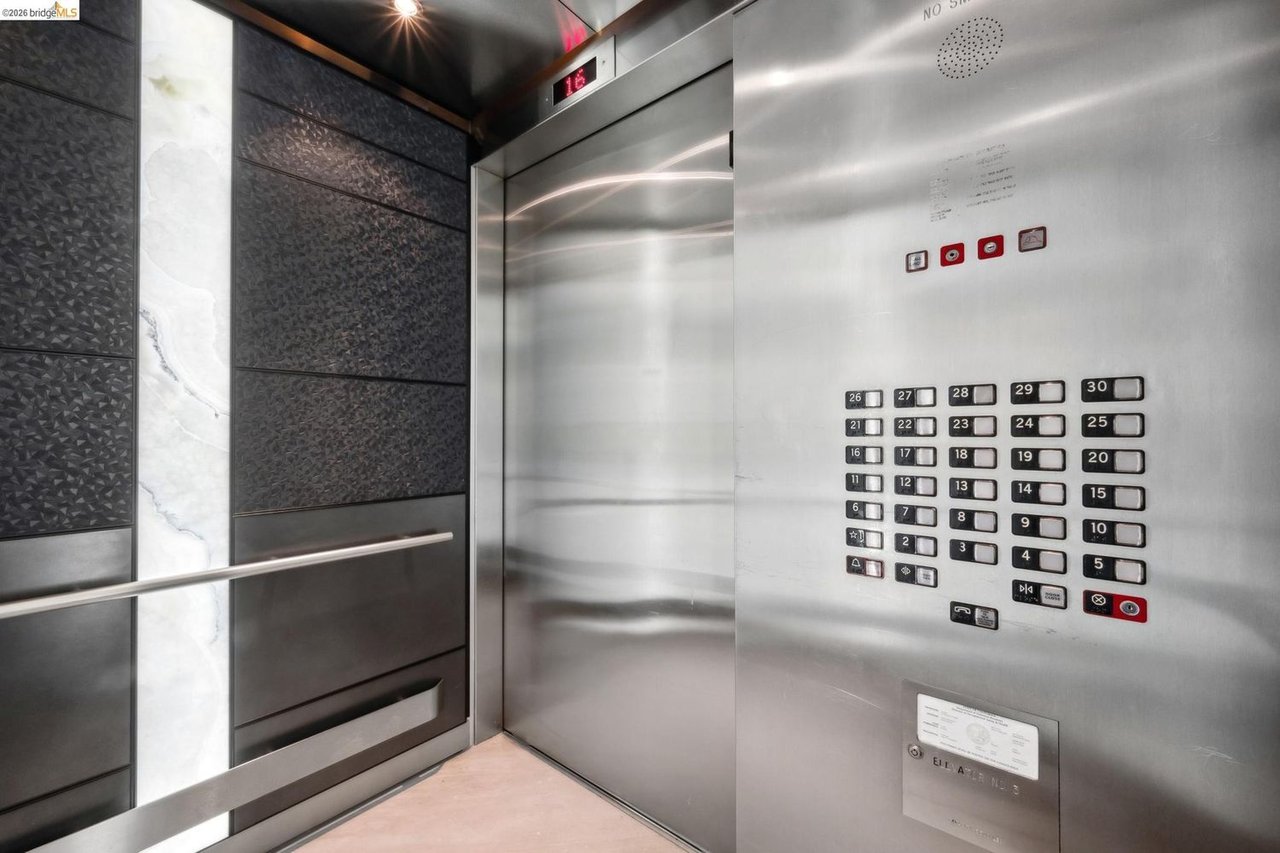
Elevator, Dining Area, Breakfast Bar, Updated Kitchen
01

Exterior & Building

Story

1

Garage Space

1.0

Water Source

Public

Utilities

All Electric, Cable Available

Pool

In Ground, Fenced

Roof

Other

Lot Features

Level

Parking

Covered, Garage, Space Per Unit - 1, Electric Vehicle Charging Station(s), Private

Heat Type

Electric, Heat Pump

Air Conditioning

Central Air, Heat Pump

Sewer

Public Sewer

HOA Amenities

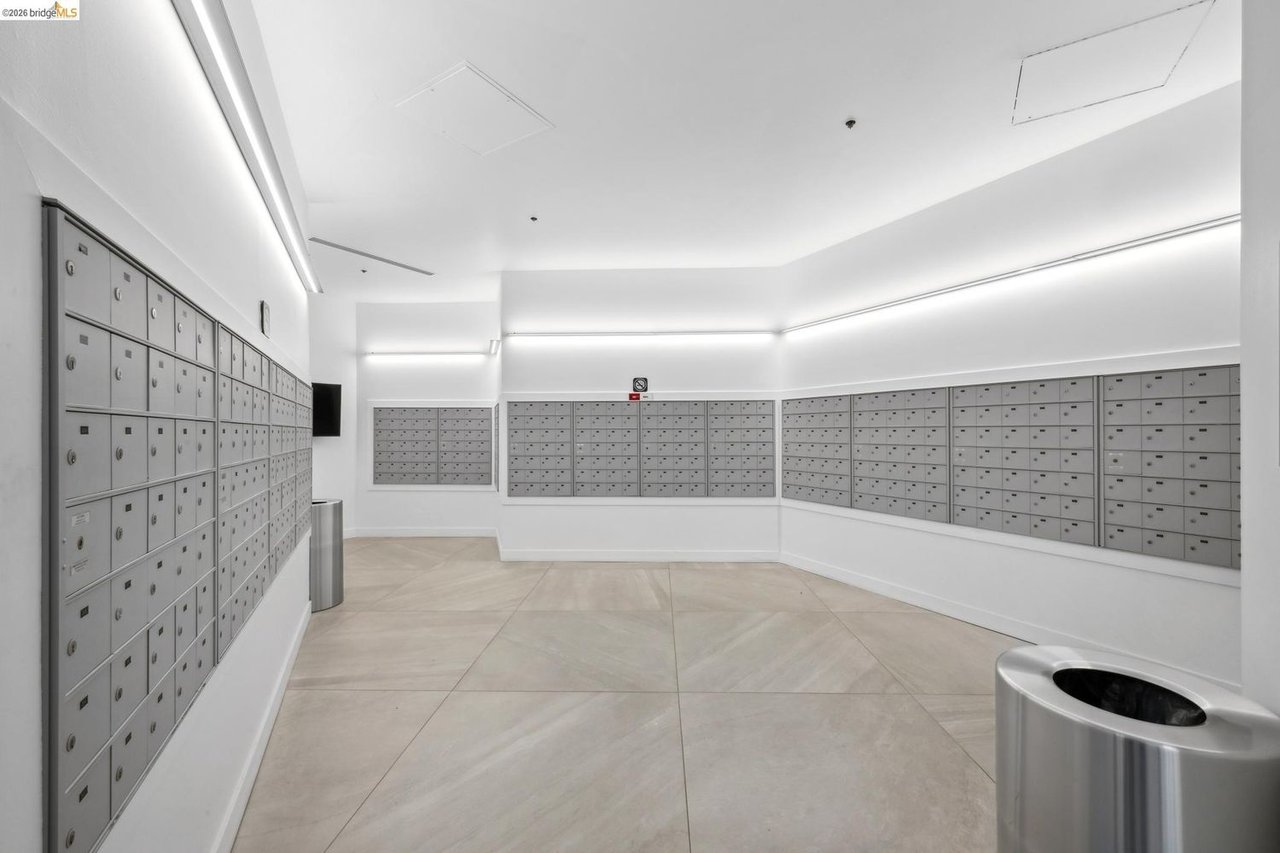
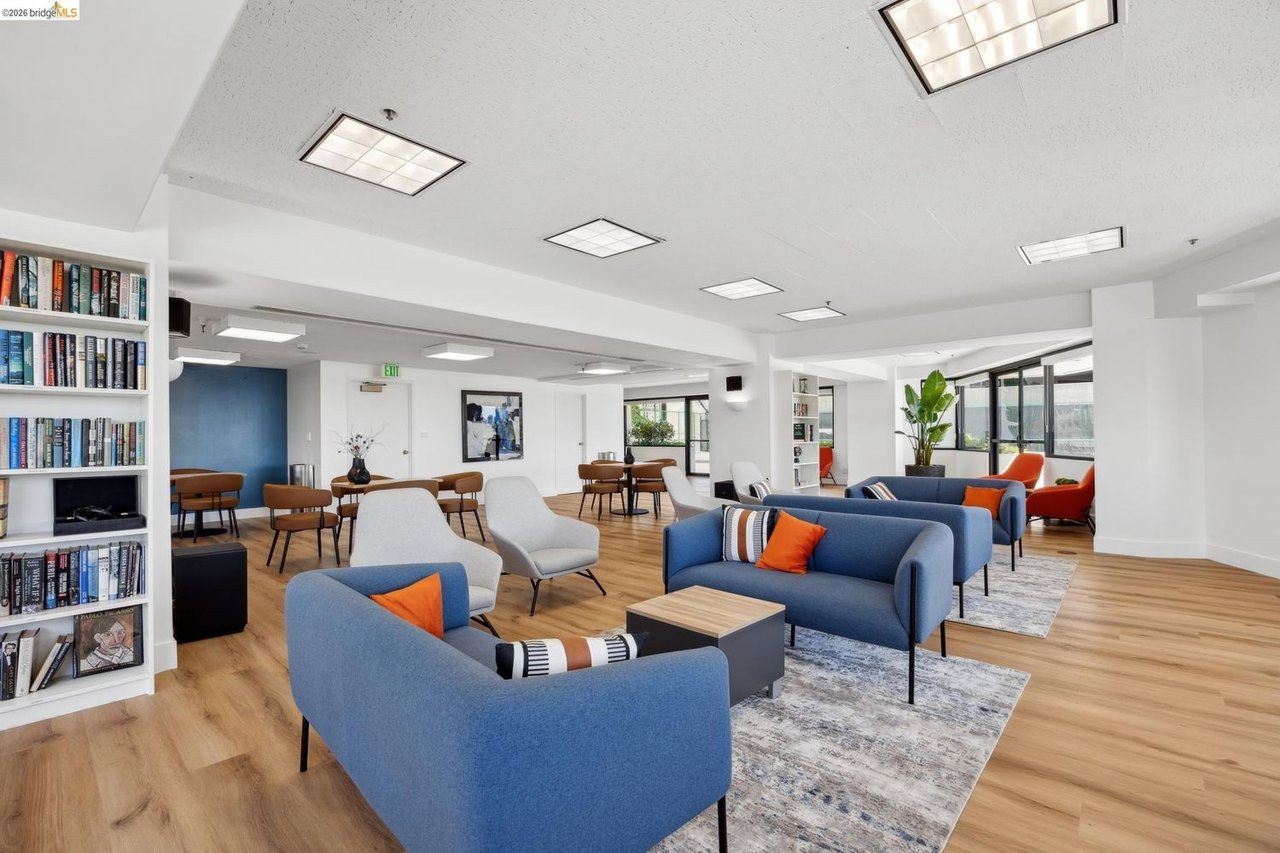
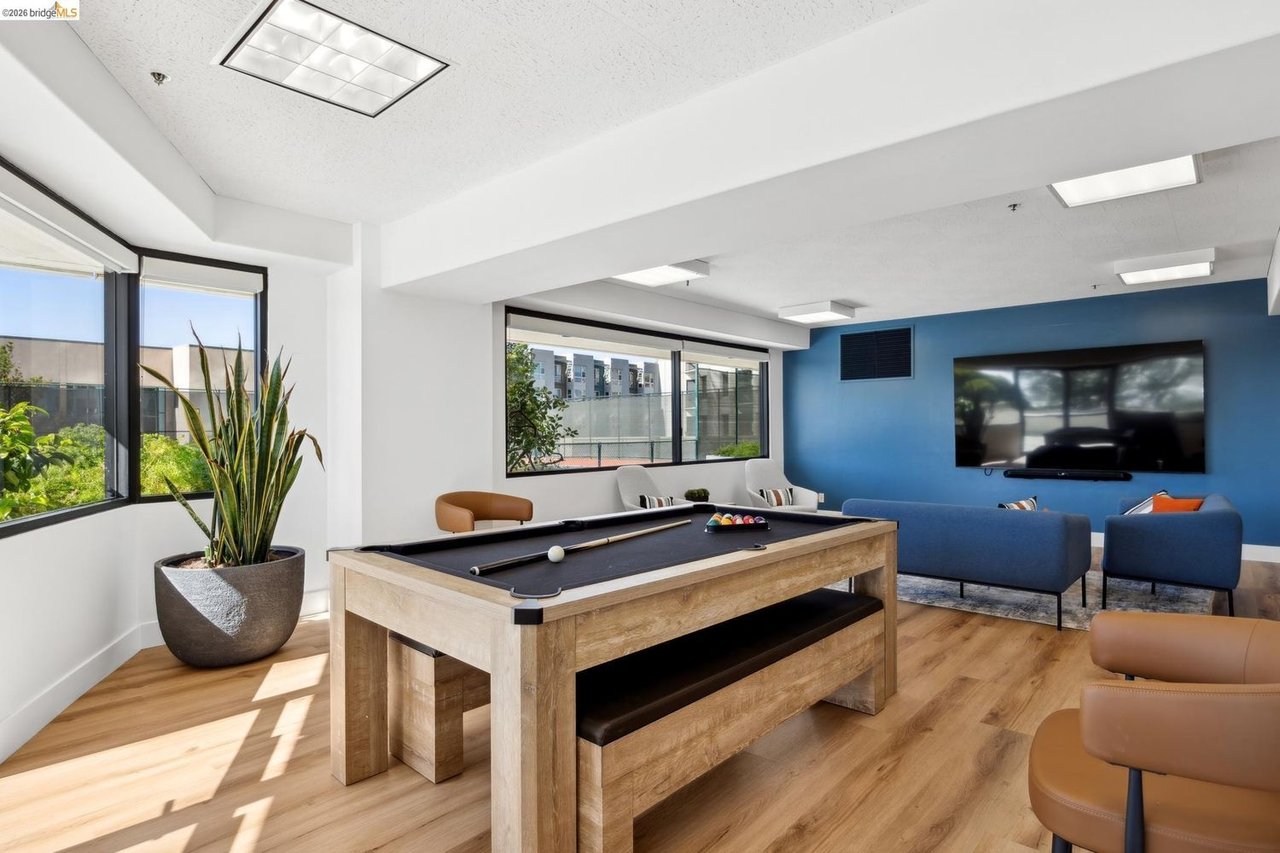
Fitness Center, Pool, Sauna, Gated, Spa/Hot Tub, Tennis Court(s), Activities Available, Game Court Exterior, Game Room, Guest Parking, Laundry

Other Exterior Features

Balcony, Landscape Front
01

Lot & Area

Status

Sold

Living Area

768 Sq.Ft.

Lot Size

5.14 Acres

MLS® ID

41136674

Type

Condo

Year Built

1984

Architecture Styles

Contemporary

School District

Emeryville (510) 655-6936
01

Finance

Sales Price

$470,000

HOA Fees

$684/mo

Let’s connect

Thank you for your message

We will be in touch with you shortly

name

Thank you for your message

We will be in touch with you shortly

Let’s connect

Eileen Townsend

EM

Eileen Townsend

02019343

(510) 725-7422 | [email protected] | DRE #02019343

Show more